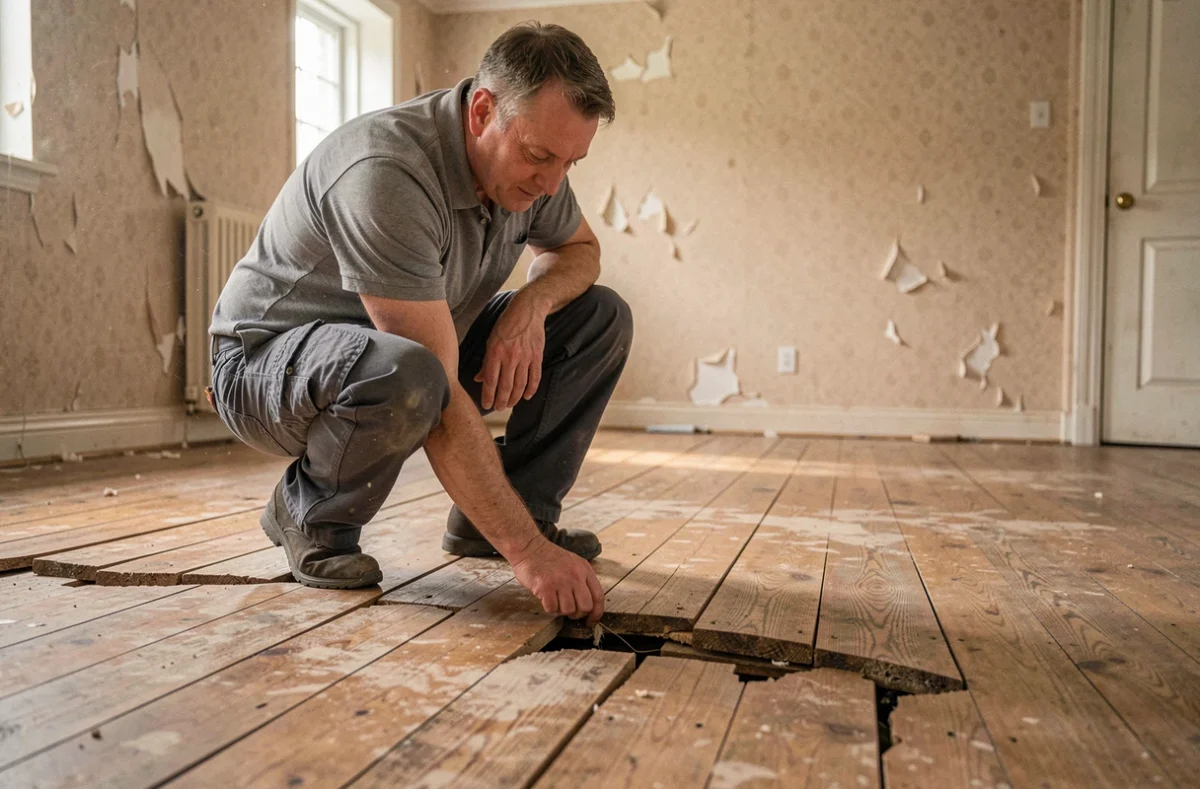
A floor that flexes underfoot poses more than just a comfort issue. The deformation indicates an imbalance in the load distribution, and the speed at which the phenomenon evolves determines the actual level of danger. Identifying a risk of floor collapse requires distinguishing between stabilized deformations and active movements by cross-referencing several structural indicators.
Reading Deformations: Residual Deflection or Active Movement
A solid wood beam always exhibits a natural deflection under permanent load. This deformation, if it remains stable over time, does not constitute a warning signal. The discriminating criterion is the evolution of the deflection over a given period.
We recommend placing a simple monitoring device (a line stretched between two fixed supports, or a laser level recorded at regular intervals) to objectively measure any movement. A floor whose deflection progresses measurably over a few weeks indicates a loss of load-bearing capacity in progress.
When the deformation concentrates on a specific point rather than the overall span of the beam, the cause is generally at the support: degraded embedding in the wall, corrosion of a metal bracket, or localized rot at the beam head. The latter case is most common in buildings constructed before the 1950s, where the wood was sealed directly into the masonry without ventilation.
A risk of floor collapse then manifests as a combination of abnormal flexibility, new creaking sounds, and micro-cracks at the wall support.
Dry Rot and Wood-Boring Insects: Invisible Degradation of Wood Joists
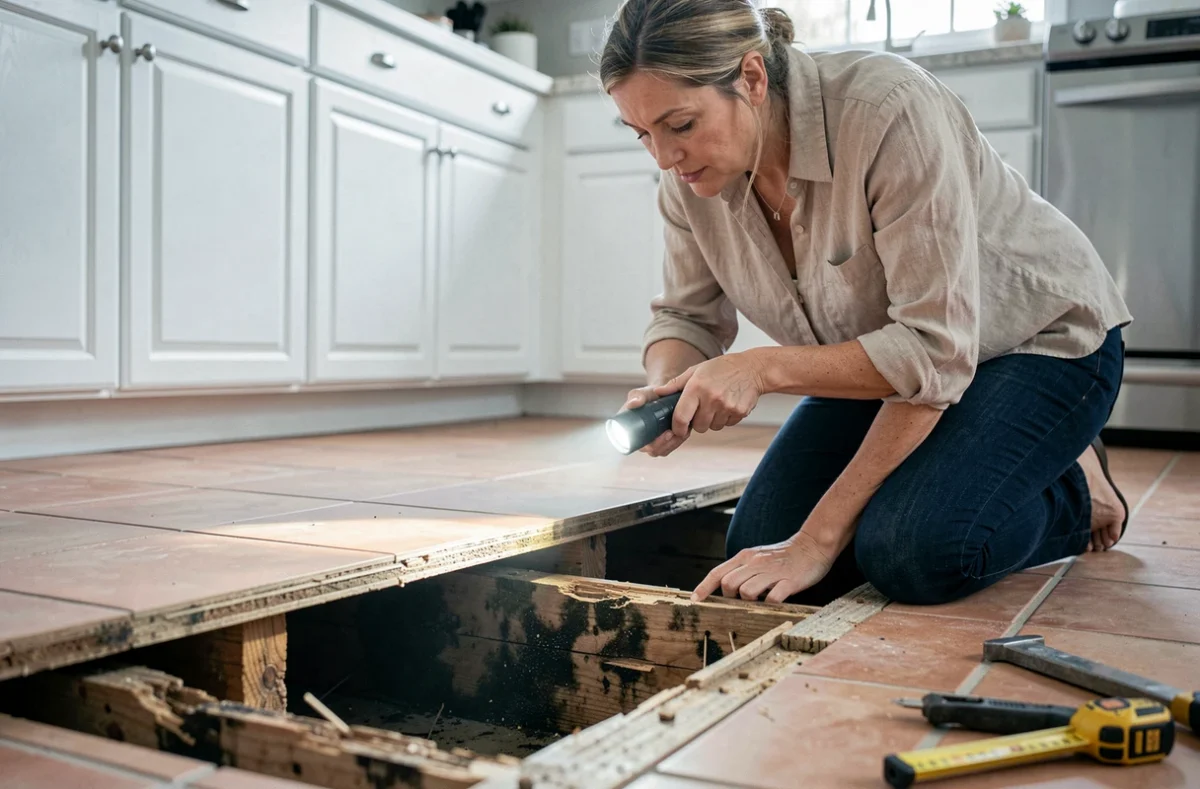
Dry rot destroys the mechanical strength of wood long before the surface shows visible signs. The fungus progresses inside the wood fibers under prolonged moisture conditions (beyond a 20% moisture content in the wood). The loss of load-bearing section can be advanced while the surface remains intact.
Article L.126-5 of the Construction and Housing Code mandates reporting dry rot to the town hall upon discovery, even outside areas officially defined by prefectural order. In co-ownership, this obligation falls on the homeowners’ association for common areas.
There is no generalized mandatory dry rot diagnosis comparable to the Energy Performance Certificate (DPE) or termite diagnosis. However, the seller must provide information about the risk in the technical diagnostic file when the property is located in a defined area.
On the ground, we observe that dry rot develops preferentially in confined areas: undersides of low floors over poorly ventilated crawl spaces, embedding of joists in damp walls, and plasterboard linings without an air gap. Wood-boring insects (woodworm, powderpost beetles) often complement the picture by attacking the same weakened wood pieces.
Indicators to Note During a Visual Inspection
- Wood that sounds hollow when struck with a hammer: the internal fiber is consumed while the exterior appearance remains intact. A probe test confirms the loss of section.
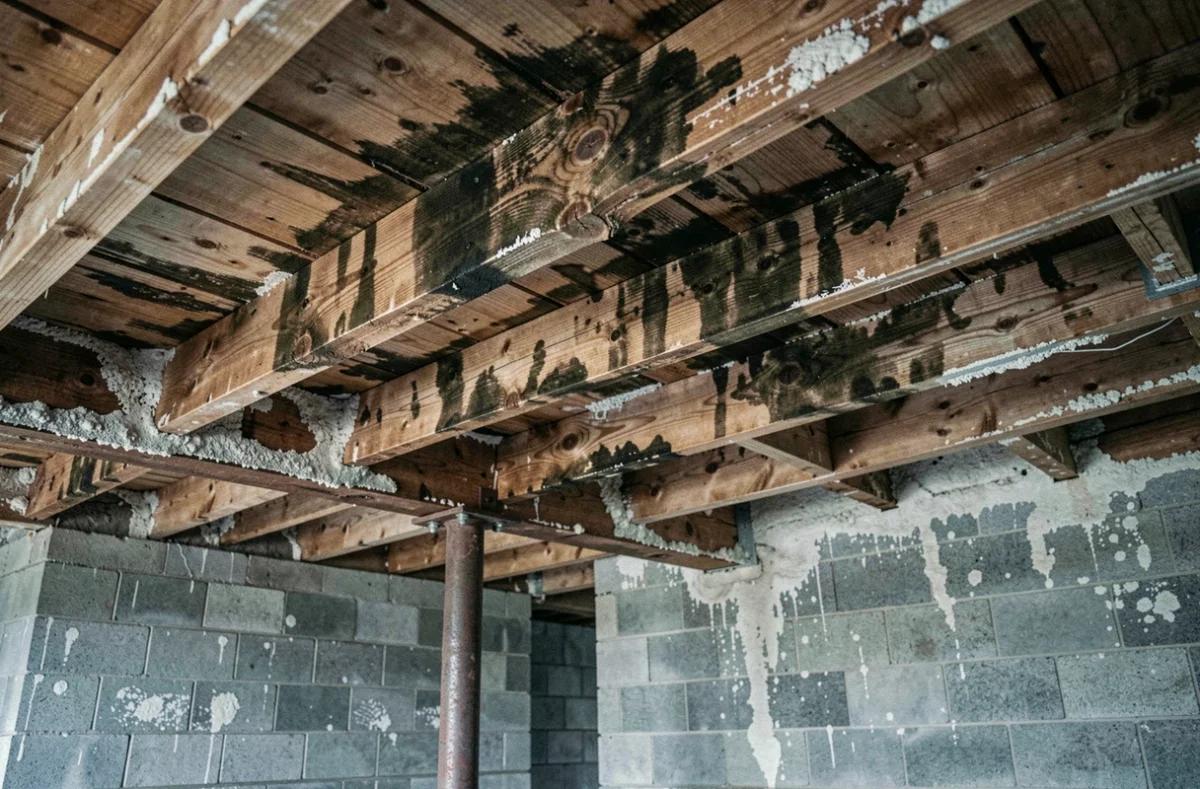
- White or grayish mycelial filaments on adjacent masonry: dry rot uses its cords (rhizomorphs) to cross joints and colonize other wood pieces.
- Strong mushroom odor in a closed space, associated with persistent condensation on cold walls.
- Fine sawdust piles under the beams (woodworm) or small round exit holes (powderpost beetles) on the wood surface.
Structural Cracks: Distinguishing Differential Settlement from Floor Defects
Not all cracks are related to the floor. A stair-step crack on a load-bearing wall indicates differential foundation settlement, not beam sagging. Confusing the two pathologies leads to misdirected interventions.
A sagging floor generates horizontal or slightly inclined cracks at the supports, often visible at the wall-ceiling junction. Doors jam when the frame follows the deformation of the upper floor. Baseboards detach on the side where the floor descends.
In contrast, vertical cracks at the corners of openings (windows, doors) indicate rather a movement of the vertical load-bearing structure. The simultaneous presence of cracks at both levels (floor and load-bearing walls) indicates that the disorder is not limited to an isolated element.
When Temporary Shoring is Necessary
Improperly positioned shoring can redistribute loads and worsen instability. The shore must support the load as close as possible to the failing support, not in the middle of the span. It must rest on an element capable of transferring the load to the ground (load-bearing lower floor, beam, foundation), otherwise the overload will be transferred to another fragile element.
We strongly advise against using stacked wooden wedges or undersized telescopic props. The intervention of a structural engineering firm or a building expert is necessary as soon as active movement is observed.
Risk Assessment for Collapse: A Methodical Approach for the Owner
The guide Risk Management for Collapses, published in March 2025 by the National Pole for Combating Unsanitary Housing with CSTB, formalizes an approach that goes beyond a simple list of visible signs. The risk of collapse is treated as an evolving process, not as a fixed observation.
For an owner, the process is structured in three stages:
- Document the disorders with dated photos, level readings, and descriptions of the evolution (worsening, stabilization). These elements will be necessary for the expert and the insurer.
- Have a structural diagnosis performed by a qualified professional who will follow the actual load path, from the roof to the foundations, to locate the origin of the disorder.
- Ensure the safety of the occupants if repeated cracking, falling materials, or visible bulging of load-bearing walls are observed. Preventive evacuation takes precedence over preserving evidence.
The cause of visible sagging on the first floor may be located in the basement (beam support on a degraded cellar wall) or in the roof (localized overload that has altered the load path). A diagnosis limited to the apparent area of the disorder misses the real origin of the problem.
The cost of structural reinforcement varies significantly depending on the nature of the intervention: replacement of joists, underpinning of supports, preventive fungicidal and insecticidal treatment. Engaging in finishing work (screeding, flooring) before addressing the structural cause amounts to masking a problem that will continue to worsen.